
Listing Courtesy of:  Imagine MLS / Listed By: Jody Goats, Century 21 Advantage Realty
 Imagine MLS / Listed By: Jody Goats, Century 21 Advantage Realty
1832-A Junior Furnace-Powellsville Road Franklin Furnace, OH 45629
Active (89 Days)
$439,900 (USD)
Description
MLS #:
26030888
26030888
Lot Size
0.95 acres
0.95 acres
Type
Single-Family Home
Single-Family Home
Year Built
2002
2002
School District
Green County - 74
Green County - 74
County
Scioto County
Scioto County
Community
French Grant
French Grant
Listed By
Jody Goats, Century 21 Advantage Realty
Source
Imagine MLS
Last checked Nov 10 2026 at 8:15 AM GMT+0000
Imagine MLS
Last checked Nov 10 2026 at 8:15 AM GMT+0000
Bathroom Details
- Full Bathrooms: 3
Interior Features
- Appliances: Dishwasher
- Appliances: Microwave
- Appliances: Range
- Appliances: Refrigerator
- Appliances: Disposal
- Laundry Features: Washer Hookup
- Laundry Features: Electric Dryer Hookup
- Window Features: Insulated Windows
Subdivision
- French Grant
Property Features
- Foundation: Block
Heating and Cooling
- Heat Pump
Basement Information
- Finished
- Full
- Walk-Out Access
- Interior Entry
- Exterior Entry
Pool Information
- Above Ground
Flooring
- Wood
- Tile
Exterior Features
- Vinyl Siding
Utility Information
- Sewer: Septic Tank
School Information
- Elementary School: Green Primary
- Middle School: Green
- High School: Green
Parking
- Detached Garage
- Detached Carport
Stories
- Two
Living Area
- 3,840 sqft
Location
Estimated Monthly Mortgage Payment
*Based on Fixed Interest Rate withe a 30 year term, principal and interest only
Listing price
Down payment
%
Interest rate
%Mortgage calculator estimates are provided by C21 Advantage Realty and are intended for information use only. Your payments may be higher or lower and all loans are subject to credit approval.
Disclaimer: Copyright 2026 Imagine MLS. All rights reserved. This information is deemed reliable, but not guaranteed. The information being provided is for consumers’ personal, non-commercial use and may not be used for any purpose other than to identify prospective properties consumers may be interested in purchasing. Data last updated 11/10/26 00:15


Inside, Brazilian teakwood floors complement the custom kitchen with granite countertops and stainless-steel appliances. The private ensuite features a custom double shower, large closet, and bonus room ideal for a home office or nursery. The finished walkout basement includes durable tile flooring and a second kitchen, offering flexibility for multi-generational living or guest accommodations.
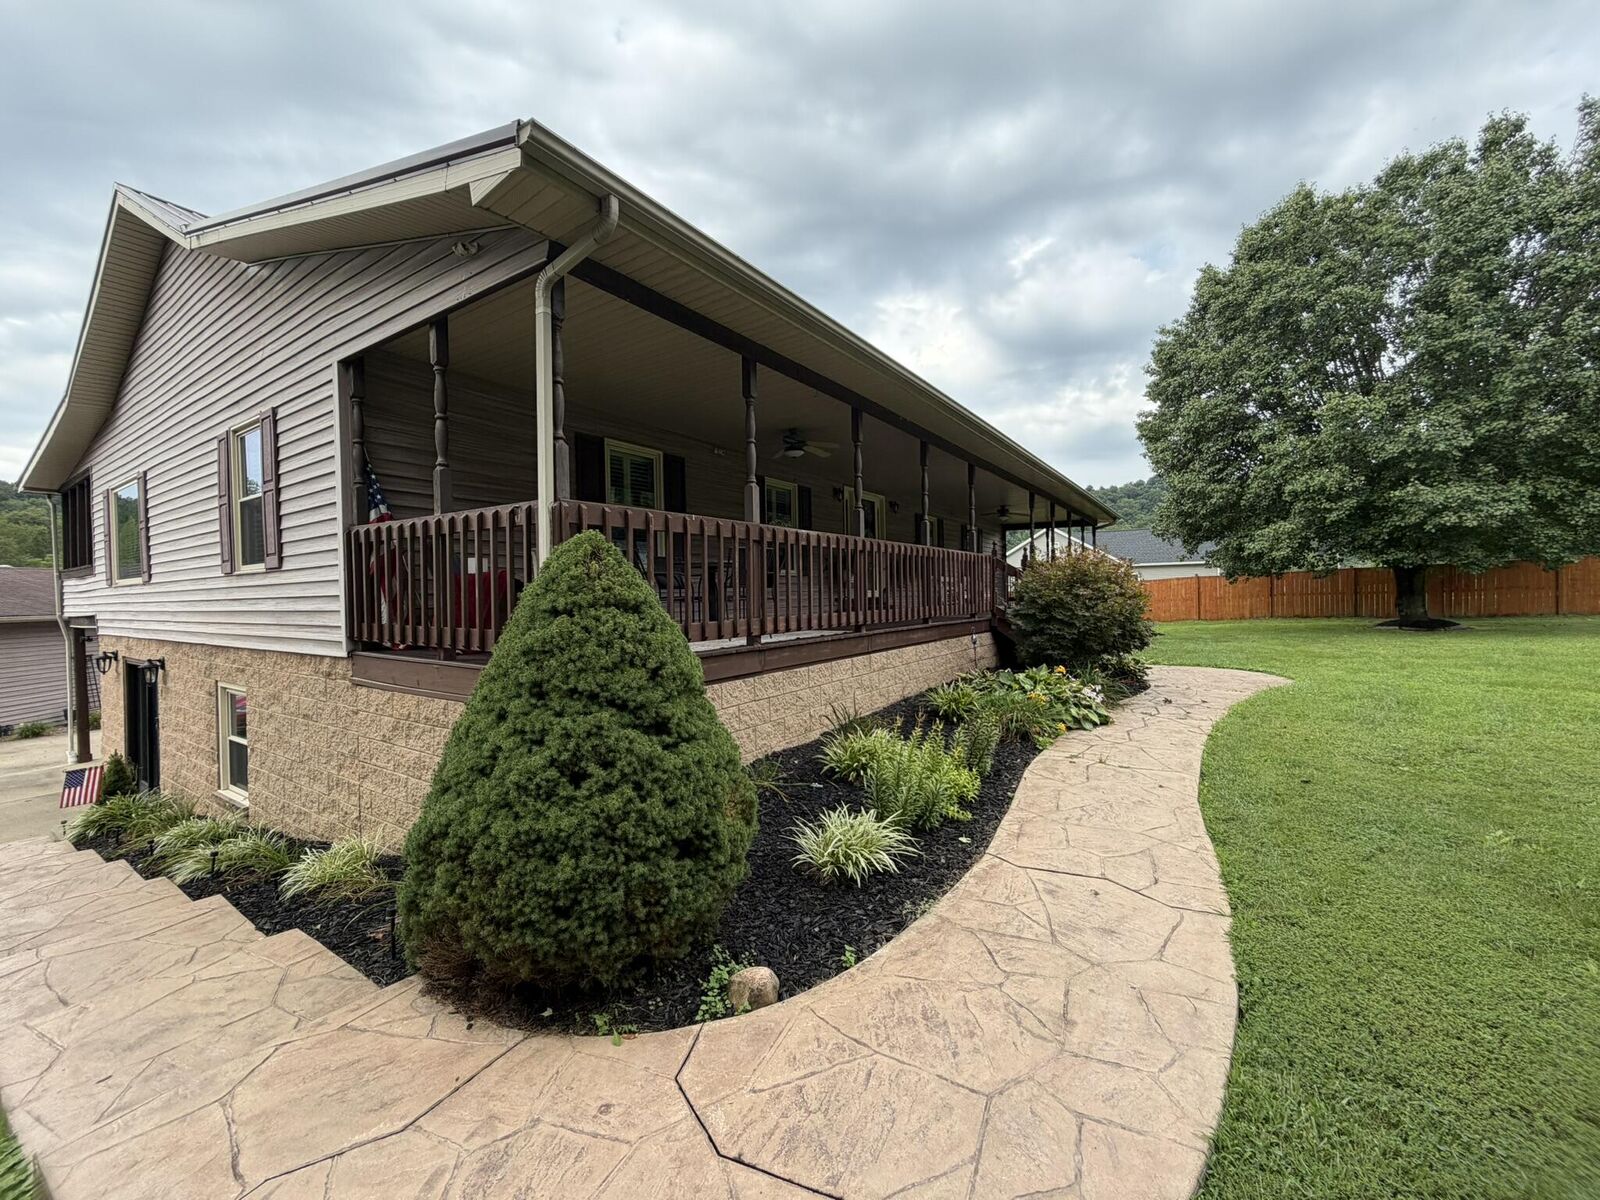
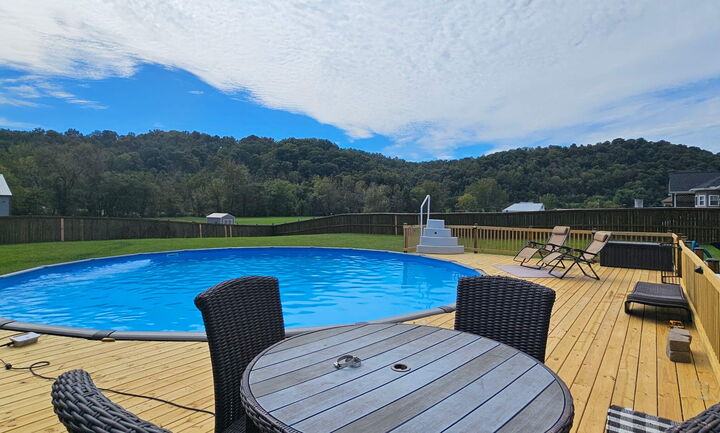
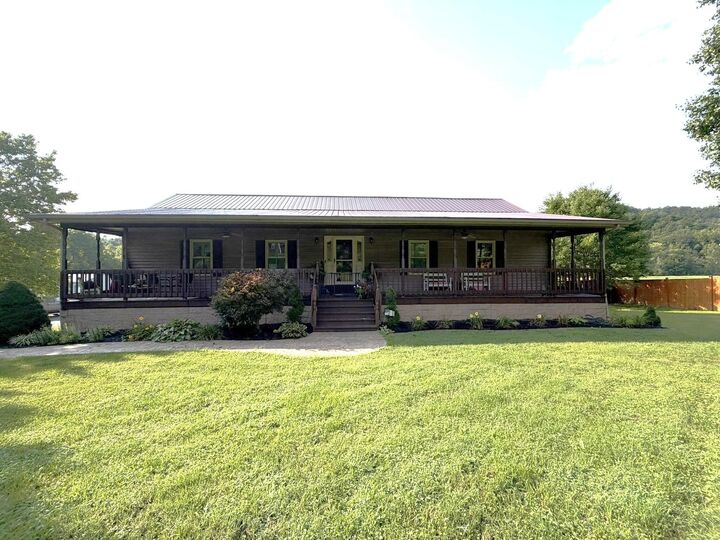
Outdoor amenities include a new 33-foot round above-ground pool with a new deck, expansive front porch, screened rear porch, and lower patio with gas grill. Additional features include a 3-car garage—with heat and air in one bay—a large carport, and a storage shed.
The metal roof is less than 10 years old. The home also features energy-efficient Window World windows and two heat pumps, one new in 2024. Special financing incentives are available through SIRVA Mortgage.